



926 29TH ST N St Petersburg, FL 33713
4 Beds
2 Baths
1,451 SqFt
Open House
Sun Sep 13, 12:00pm - 2:00pm
Sun Sep 20, 1:00pm - 3:00pm
UPDATED:
Key Details
Property Type Single Family Home
Sub Type Single Family Residence
Listing Status Active
Purchase Type For Sale
Square Footage 1,451 sqft
Price per Sqft $361
Subdivision Floral Villa Estates
MLS Listing ID TB8536598
Bedrooms 4
Full Baths 2
Construction Status Completed
HOA Y/N No
Year Built 1940
Annual Tax Amount $3,587
Lot Size 6,098 Sqft
Acres 0.14
Property Sub-Type Single Family Residence
Source Stellar MLS
Property Description
Major improvements include hurricane-impact windows with a transferable warranty, a newer roof and central A/C, a modern front entry and a paved driveway completed in 2025. Outside, the fenced and landscaped backyard offers an expansive paved patio with abundant space for outdoor dining, entertaining and relaxing.
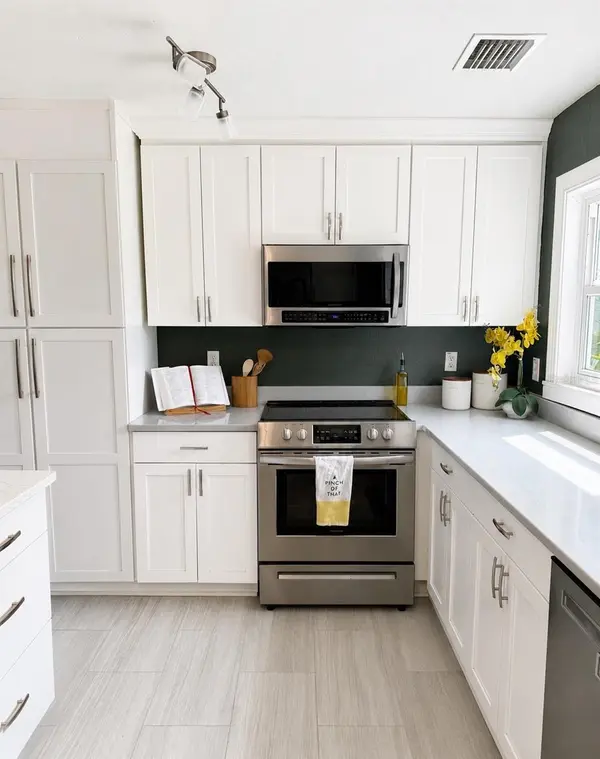
Additional features include stainless-steel appliances, a wine refrigerator, vaulted ceilings, crown molding, built-in storage and natural gas availability. Conveniently located near Central Avenue, the Grand Central District, downtown St. Petersburg, shopping, dining and Gulf beaches. Schedule your showing today.
Location
State FL
County Pinellas
Community Floral Villa Estates
Area 33713 - St Pete
Direction N
Rooms
Other Rooms Attic, Breakfast Room Separate, Florida Room
Interior
Interior Features Built-in Features, Ceiling Fans(s), Crown Molding, Dry Bar, Thermostat, Vaulted Ceiling(s), Window Treatments
Heating Central
Cooling Central Air
Flooring Carpet, Ceramic Tile, Luxury Vinyl, Wood
Furnishings Negotiable
Fireplace false
Appliance Convection Oven, Cooktop, Dishwasher, Dryer, Freezer, Microwave, Range, Refrigerator, Washer, Wine Refrigerator
Laundry Corridor Access, Electric Dryer Hookup, Inside, Washer Hookup
Exterior
Exterior Feature Permeable Paving, Private Yard, Sidewalk
Parking Features Curb Parking, Driveway, On Street, Oversized, Parking Pad
Fence Fenced, Wood
Community Features Park, Sidewalks, Street Lights
Utilities Available Electricity Connected, Natural Gas Available, Public, Sewer Connected, Underground Utilities
View Y/N No
Water Access No
View Park/Greenbelt
Roof Type Shingle
Porch Deck, Enclosed, Rear Porch
Attached Garage false
Exposure East
Garage false
Private Pool No
Building
Lot Description Paved
Entry Level Multi/Split
Foundation Crawlspace
Lot Size Range 0 to less than 1/4
Sewer Public Sewer
Water Public
Structure Type Frame
New Construction false
Construction Status Completed
Others
Senior Community No
Ownership Fee Simple
Special Listing Condition None
Virtual Tour https://www.propertypanorama.com/instaview/stellar/TB8536598

Nearby Locations